Construction
Strong, Secure, and Functional Garages
Εύρος τιμής:100 € – 800 €
A garage or carport keeps your car out of the August sun, gives you somewhere to store tools and bikes, and can double as a workshop. The build ranges from a steel carport on four footings to a block garage with its own roof slab and electric door. Post the size you want and photos of the spot, and compare offers from local builders.
- Single and double garage builds
- Steel or timber carports with shade
- Reinforced concrete slab floors
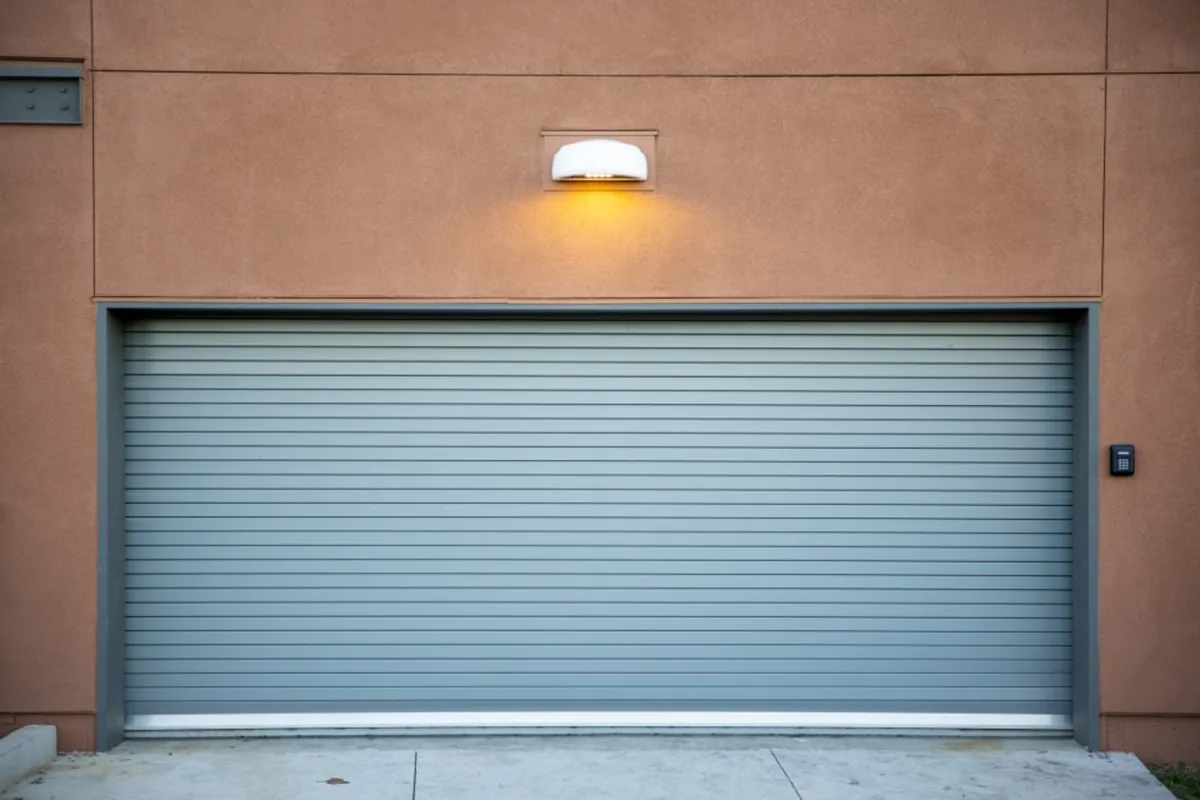
- Sectional or roller garage doors
- Storage, workshop and lighting provision
- Garage conversions and extensions
Σχετικά με την υπηρεσία
Garage or carport first
Decide what you really need. A carport is a roof on posts. It goes up quickly, costs less and does the main job in Cyprus, which is shade. A closed garage adds security, dust protection and storage, but it's a proper building with foundations, walls, a roof and a door, so it takes longer and normally needs a building permit.
A common middle ground is a carport attached to the house with a lockable storeroom at the back.
How a block garage is built
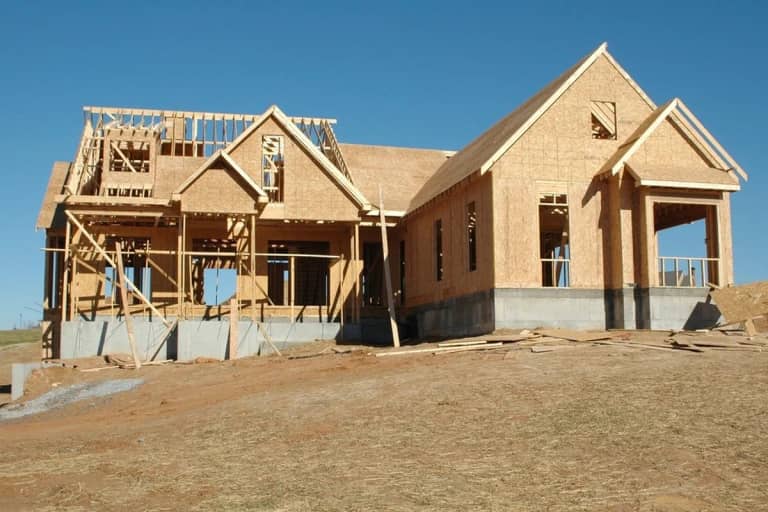
The builder digs and pours strip or pad foundations to the engineer's design, then a ground slab with a slight fall towards the door so water and washing runoff drain out. Columns and beams are cast in reinforced concrete, the walls are filled in with block, and a concrete slab or a lighter insulated panel roof goes on top. After that comes render, the door opening and the electrics.
A few details make a big difference to living with it:
- Height and width: allow for an SUV and for opening the doors inside. A double garage needs more width than two cars side by side.
- Heat: a bare concrete roof facing the sun turns a garage into an oven. Insulation on the roof and a couple of high vents help a lot.
- Door type: sectional doors need ceiling space, roller doors need a box above the opening. Decide before the lintel goes in.
- Power: sockets for tools, a light and a supply for the door motor, plus a spare circuit if you might charge an electric car.
Before you post
Measure the space available and take photos from the street and from the house. Note where water and power are nearest. If you already have drawings or a permit, attach them. If not, say so, because some builders can arrange the architect and engineer for you.
Γιατί να επιλέξετε αυτή την υπηρεσία
Compare Build Methods
Offers may propose blockwork, steel frame or prefabricated structures. Seeing them side by side helps you balance cost, speed and how the garage matches your house.
Planned for Heat and Rain
Ask about roof insulation, ventilation and floor falls, so the garage does not become an oven in August or collect water during winter downpours.
Doors and Power Coordinated
Builders can allow for an electric door, sockets and lighting from the start, with the electrical connection handled by a qualified electrician.
Verified, Reviewed Builders
Every builder has passed ID checks and profile approval. Read reviews from completed jobs and chat with them before you accept an offer.